
A thoughtful renovation and addition designed to give a growing family more space, improve everyday functionality and create a stronger connection to the backyard.
Bradbury Family Home
Family Home Renovation & Addition (DA Approved)
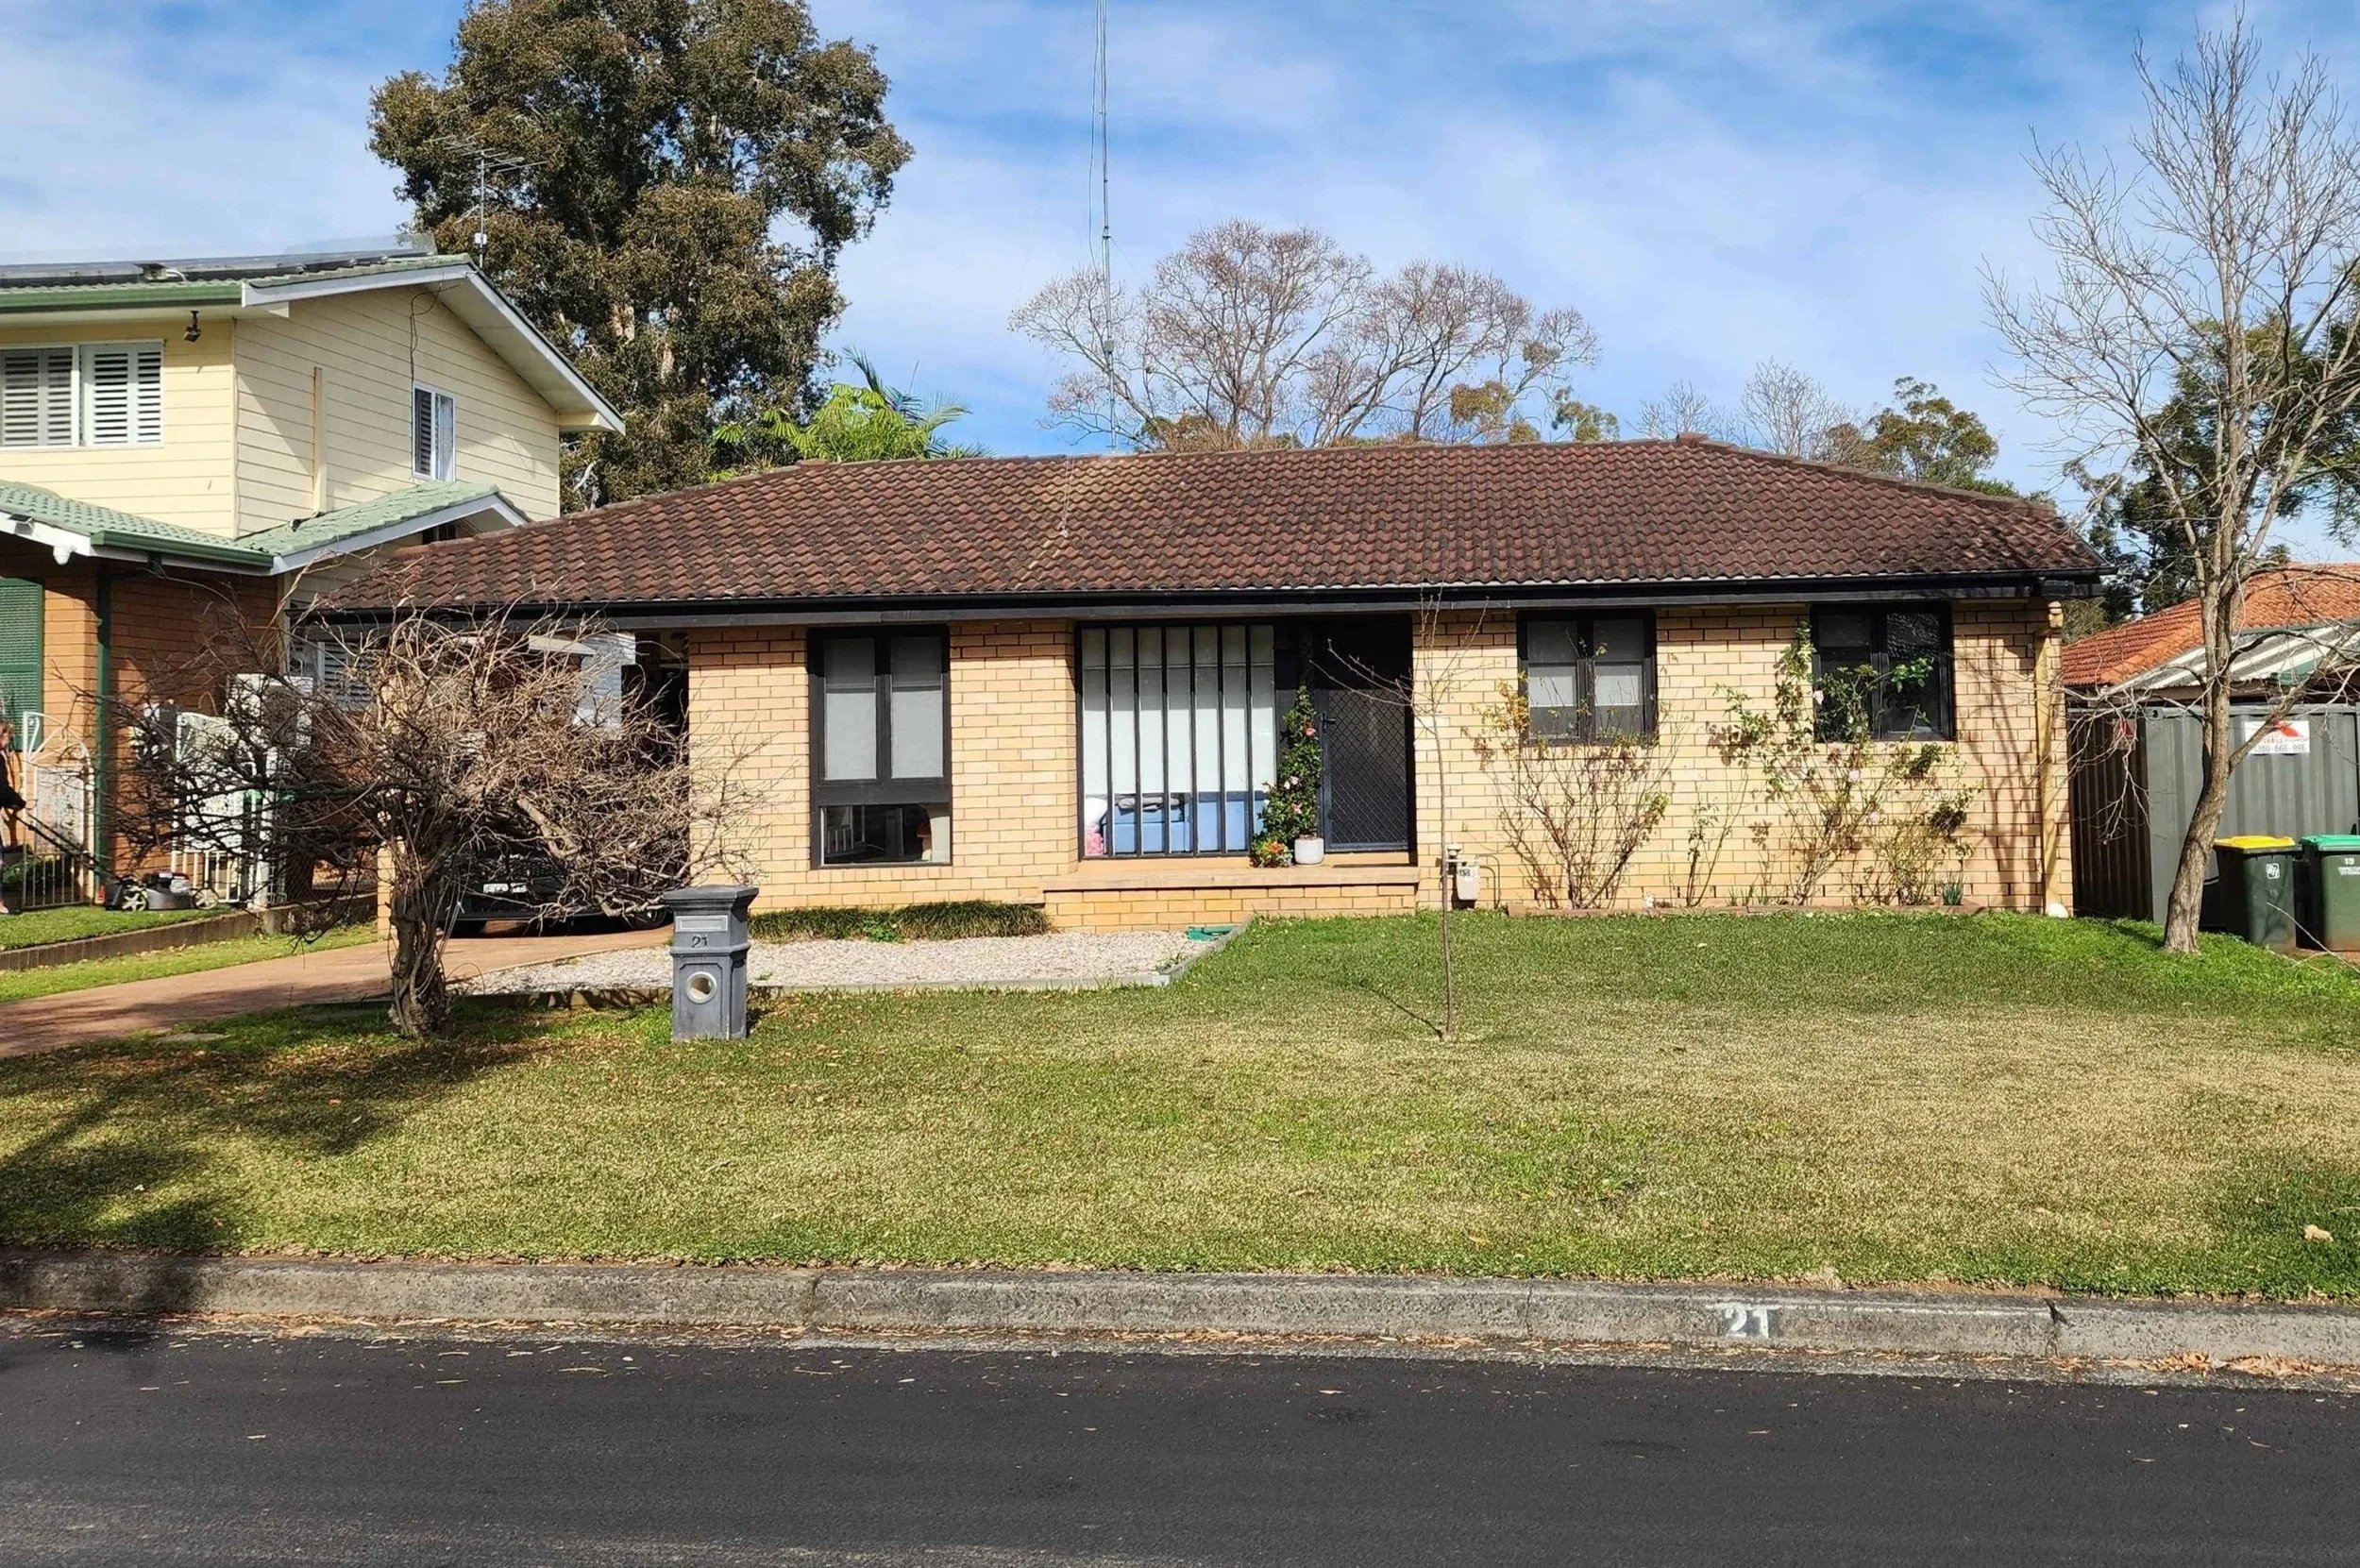
Before - View From Street
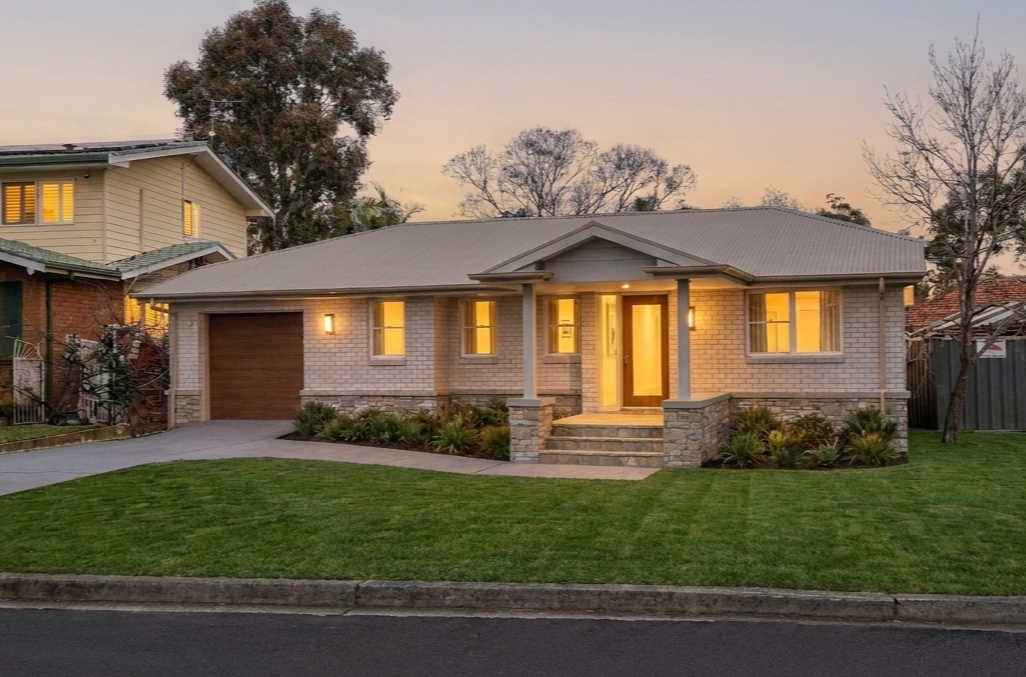
After - View from Street (Concept Render)
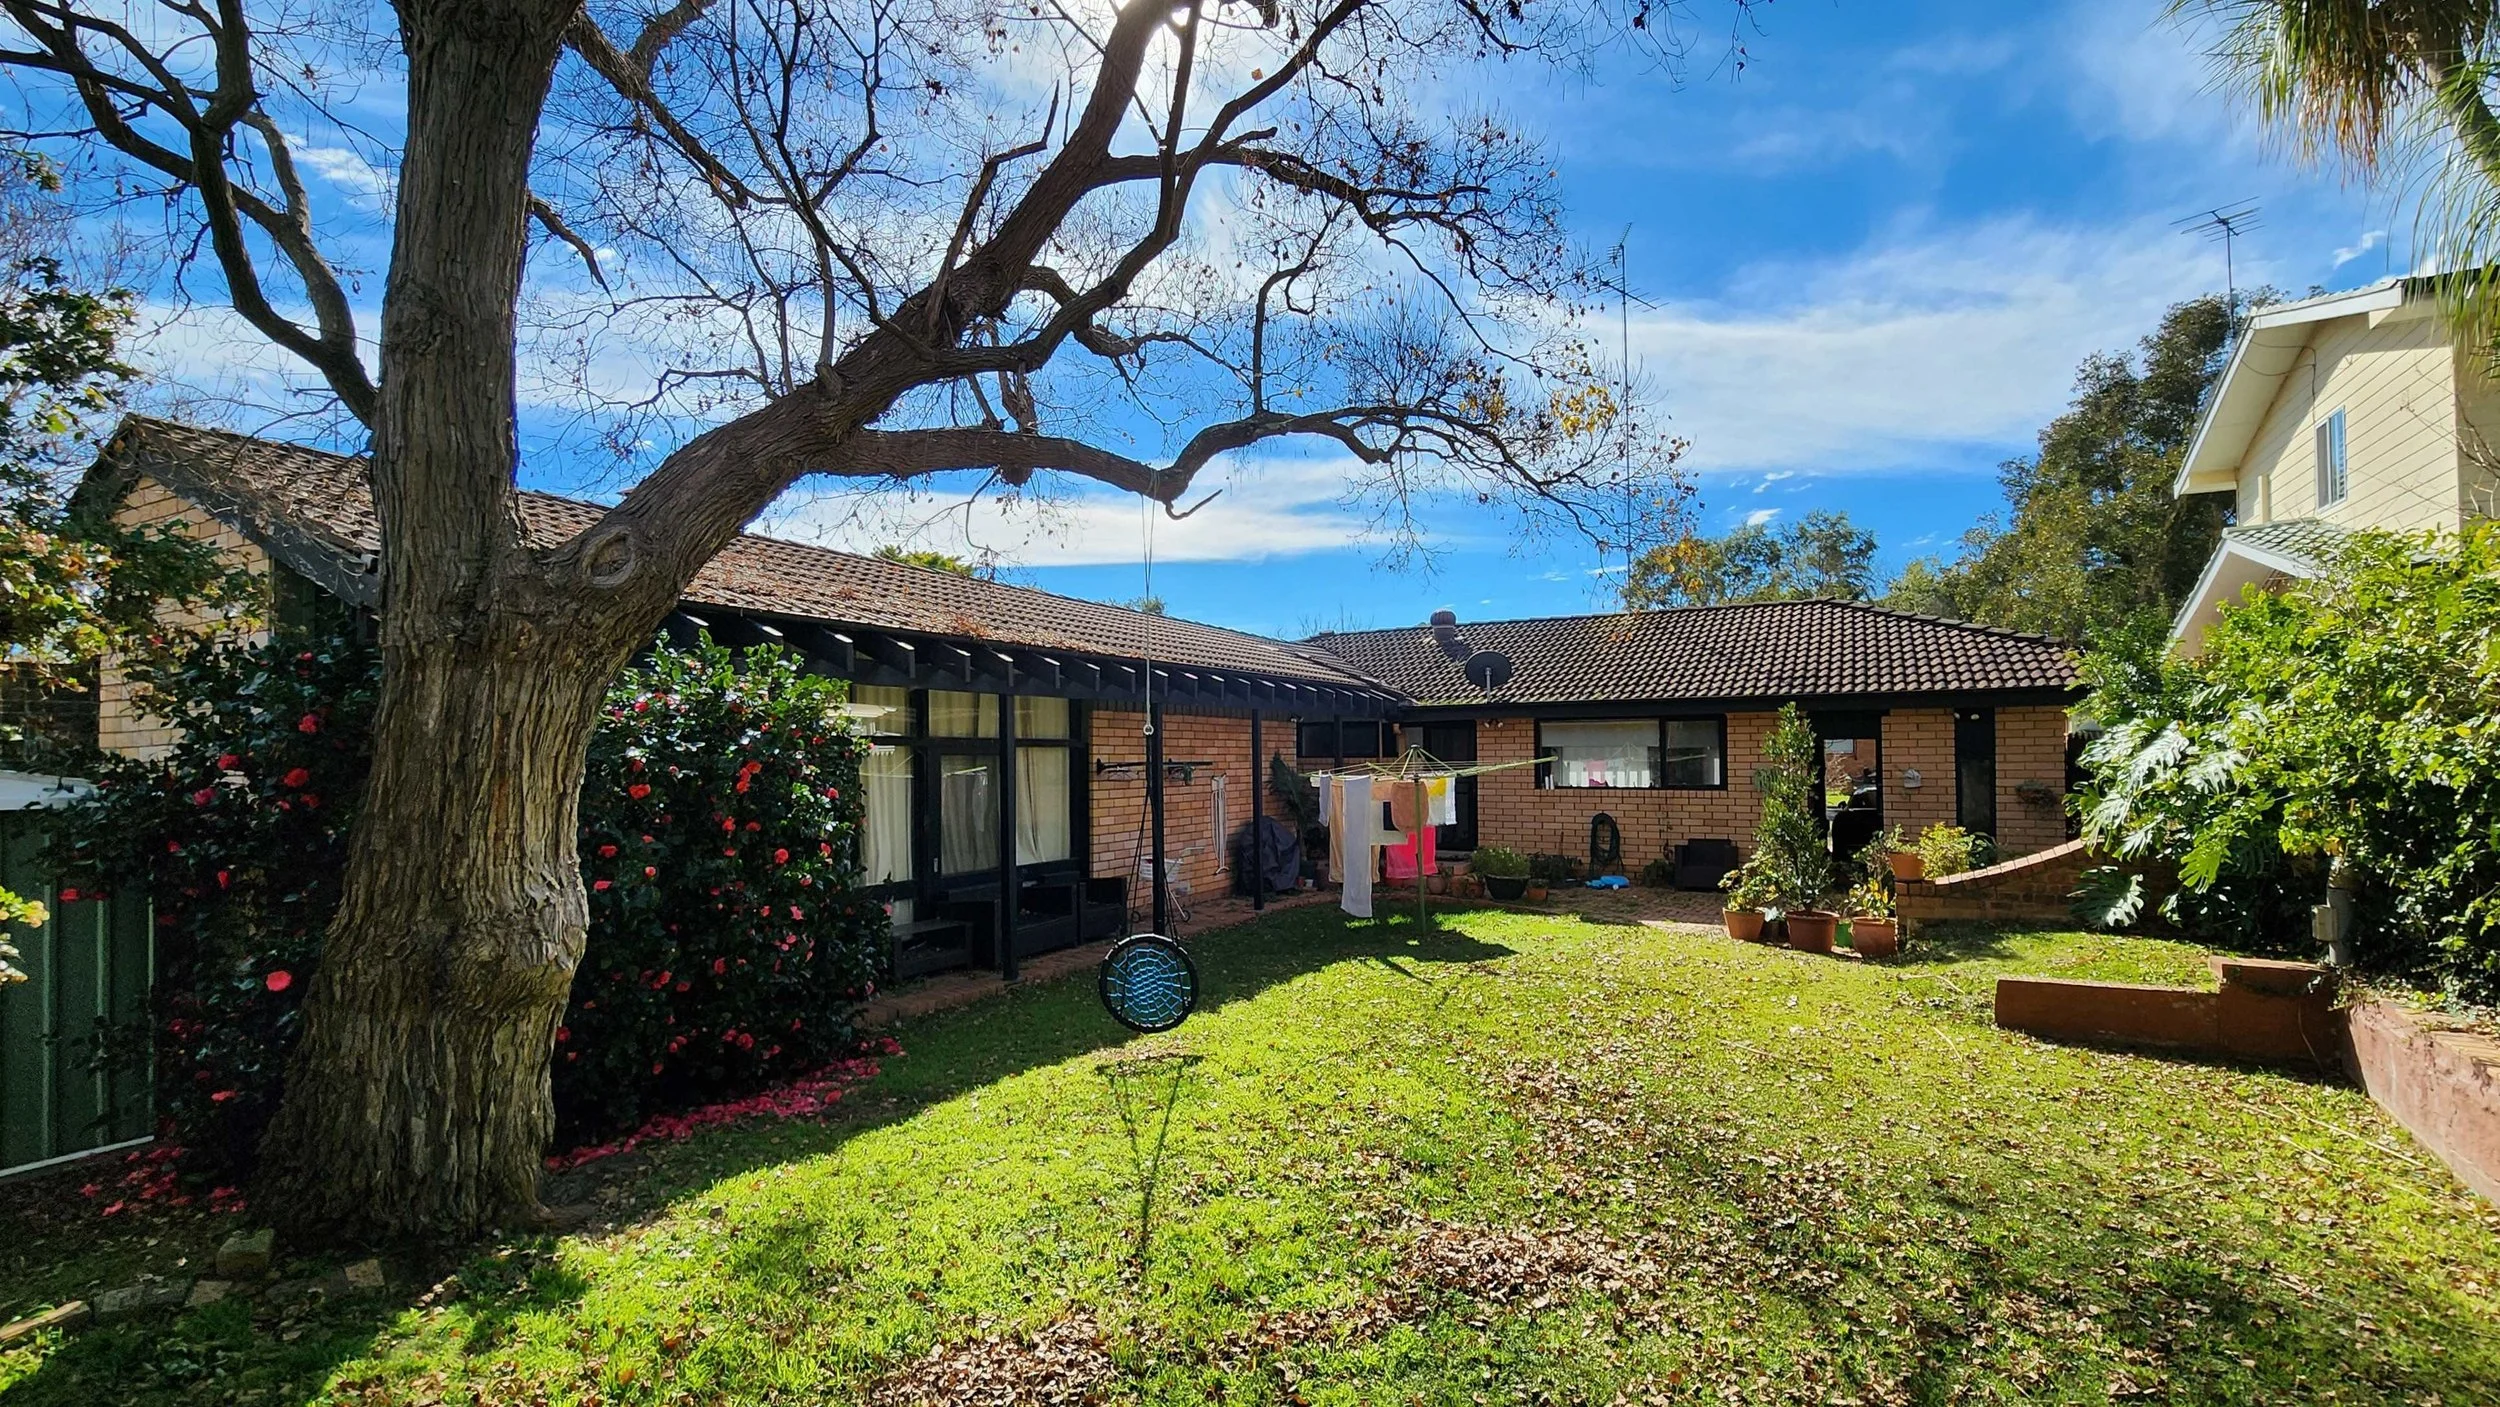
Before - View from rear yard
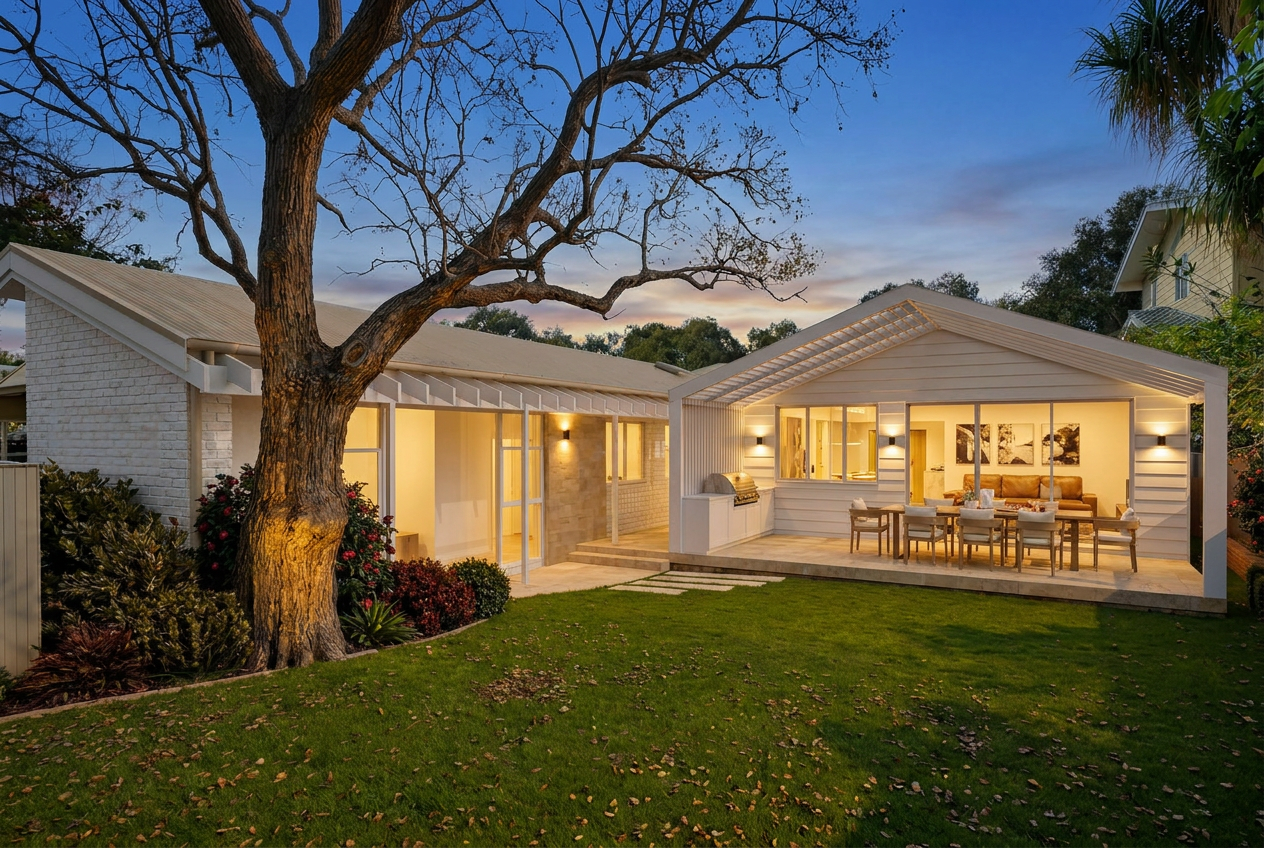
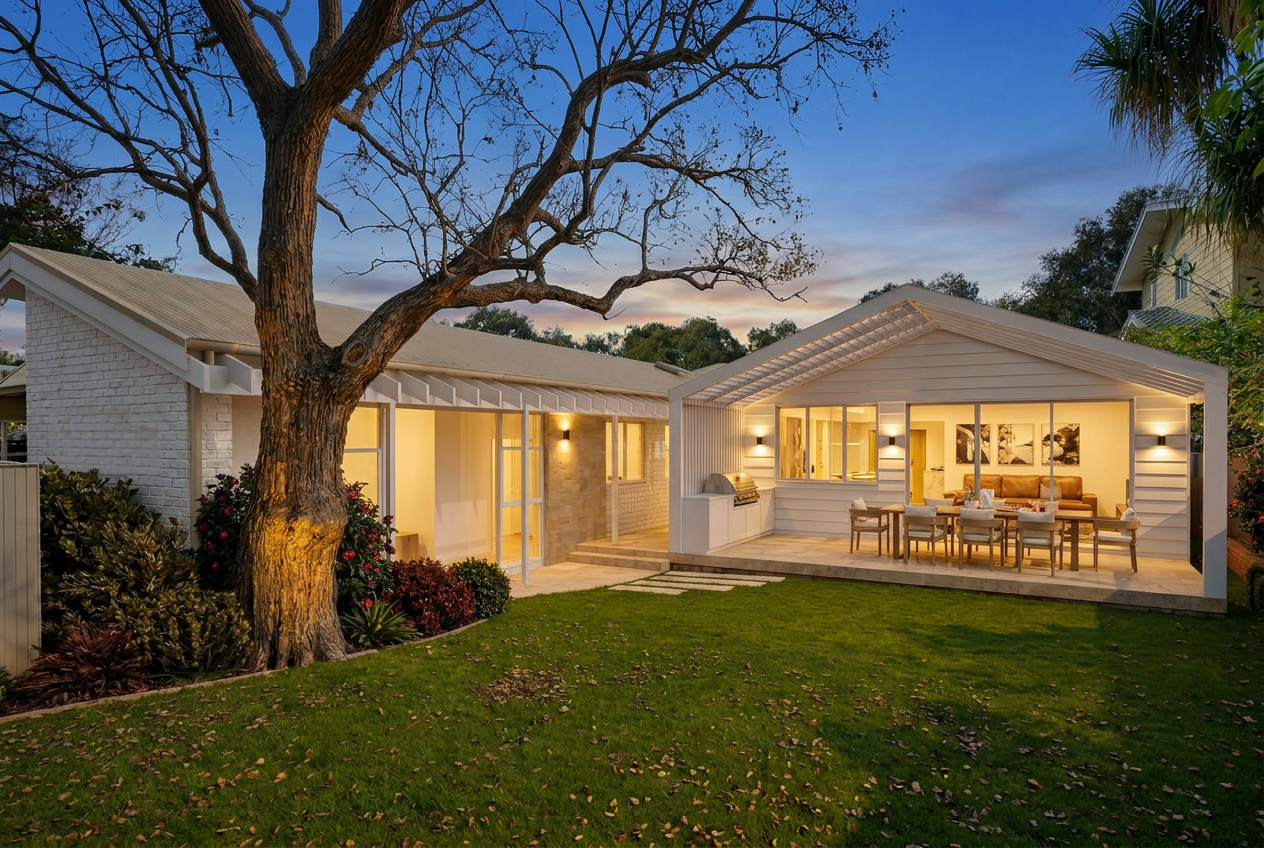
After - View from rear yard (Concept Render)
Overview
This project involved the renovation and extension of an existing family home in Bradbury, NSW. The design reworks the existing layout and introduces a rear addition to better accommodate the needs of a growing family.
The Client Brief
The clients wanted to create a more functional home with additional accommodation and improved living spaces. The brief included an additional bedroom, a dedicated media room, reconfigured bathrooms and a stronger connection between indoor and outdoor living.
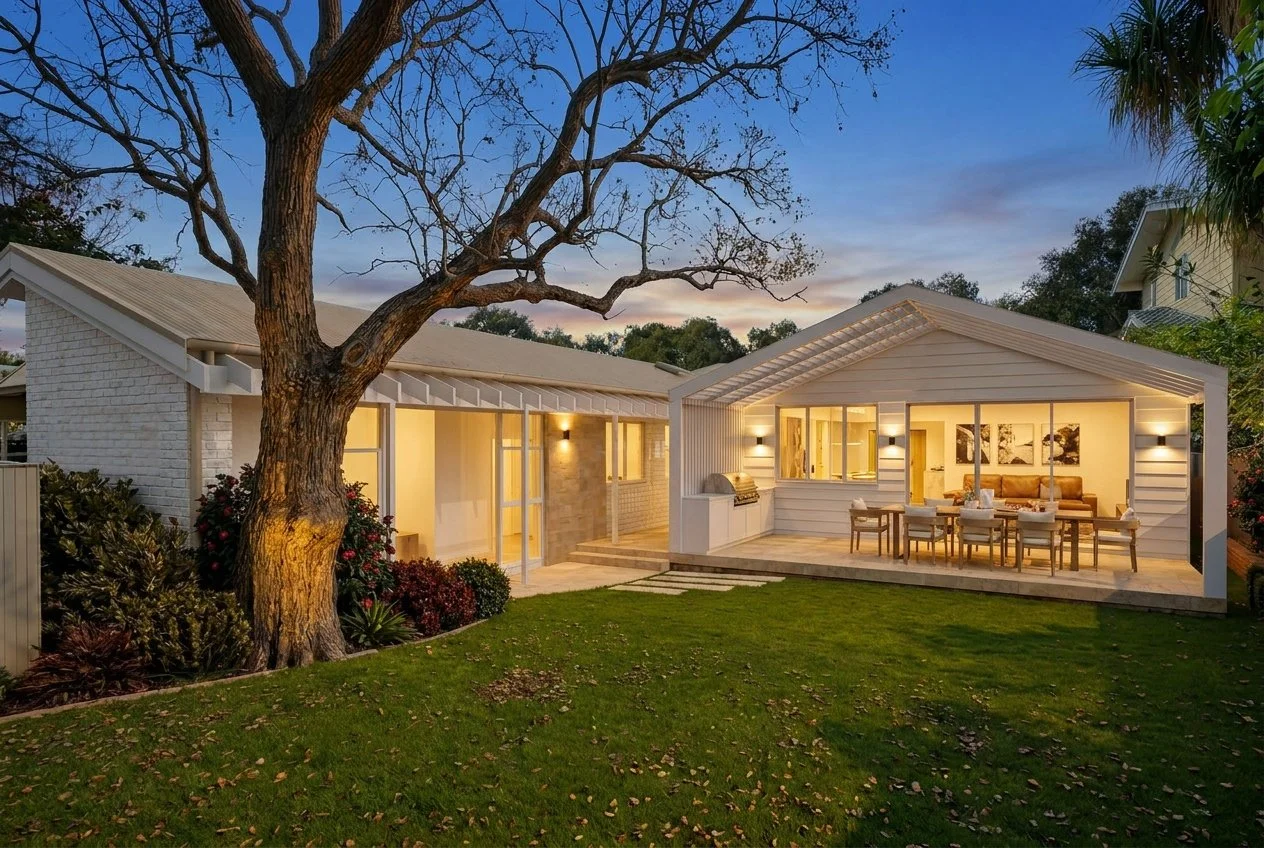
^ Concept Render of the proposed rear yard addition and updated external finishes
The Challenge
The challenge was to integrate the new spaces with the existing home while improving the overall layout and maintaining a cohesive architectural character across the original house and proposed addition.
The Approach
The design combines internal alterations with a rear extension, making better use of the existing floor area while introducing spaces suited to modern family life. The external design brings together updated finishes and roof materials to create a more cohesive appearance.
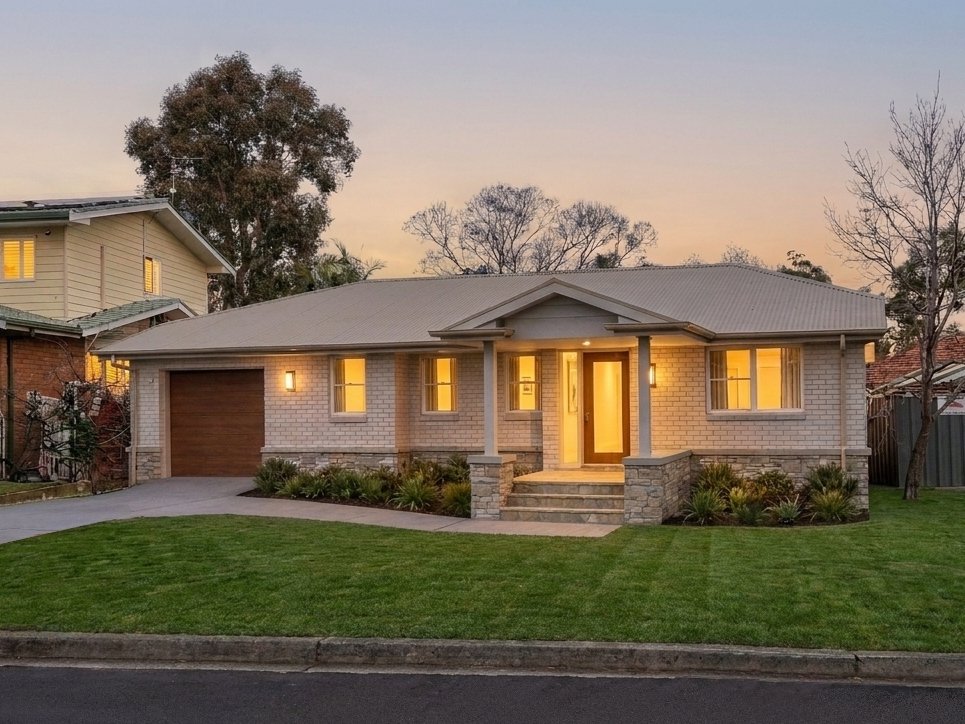
^ Concept Render showing the updated external finishes, new single garage and covered entry
The Outcome
The proposed design received Development Application approval, establishing a pathway for the home's transformation. The project demonstrates how considered alterations and additions can help an existing home evolve alongside a growing family.
Key Details
Project type: Residential renovation and addition
Approval pathway: Development Application (Approved)
Location: Badbury, NSW
Scope: Internal alterations, rear addition and reconfigured living spaces
Status: DA approved; construction has not commenced
Planning a renovation or addition?
If your family has outgrown your home, we can help you understand what's possible on your site and develop a design that responds to your needs, budget and planning requirements.