Tailored architectural services for every stage of your project.
We specialise in thoughtful, well-designed residential architecture that balances lifestyle, budget, and long-term value.
Our work focuses on family homes with a limited number of bespoke luxury homes undertaken each year.
Whether you’re upgrading your family home or maximising the potential of your property, we guide you through the process with clarity and confidence.
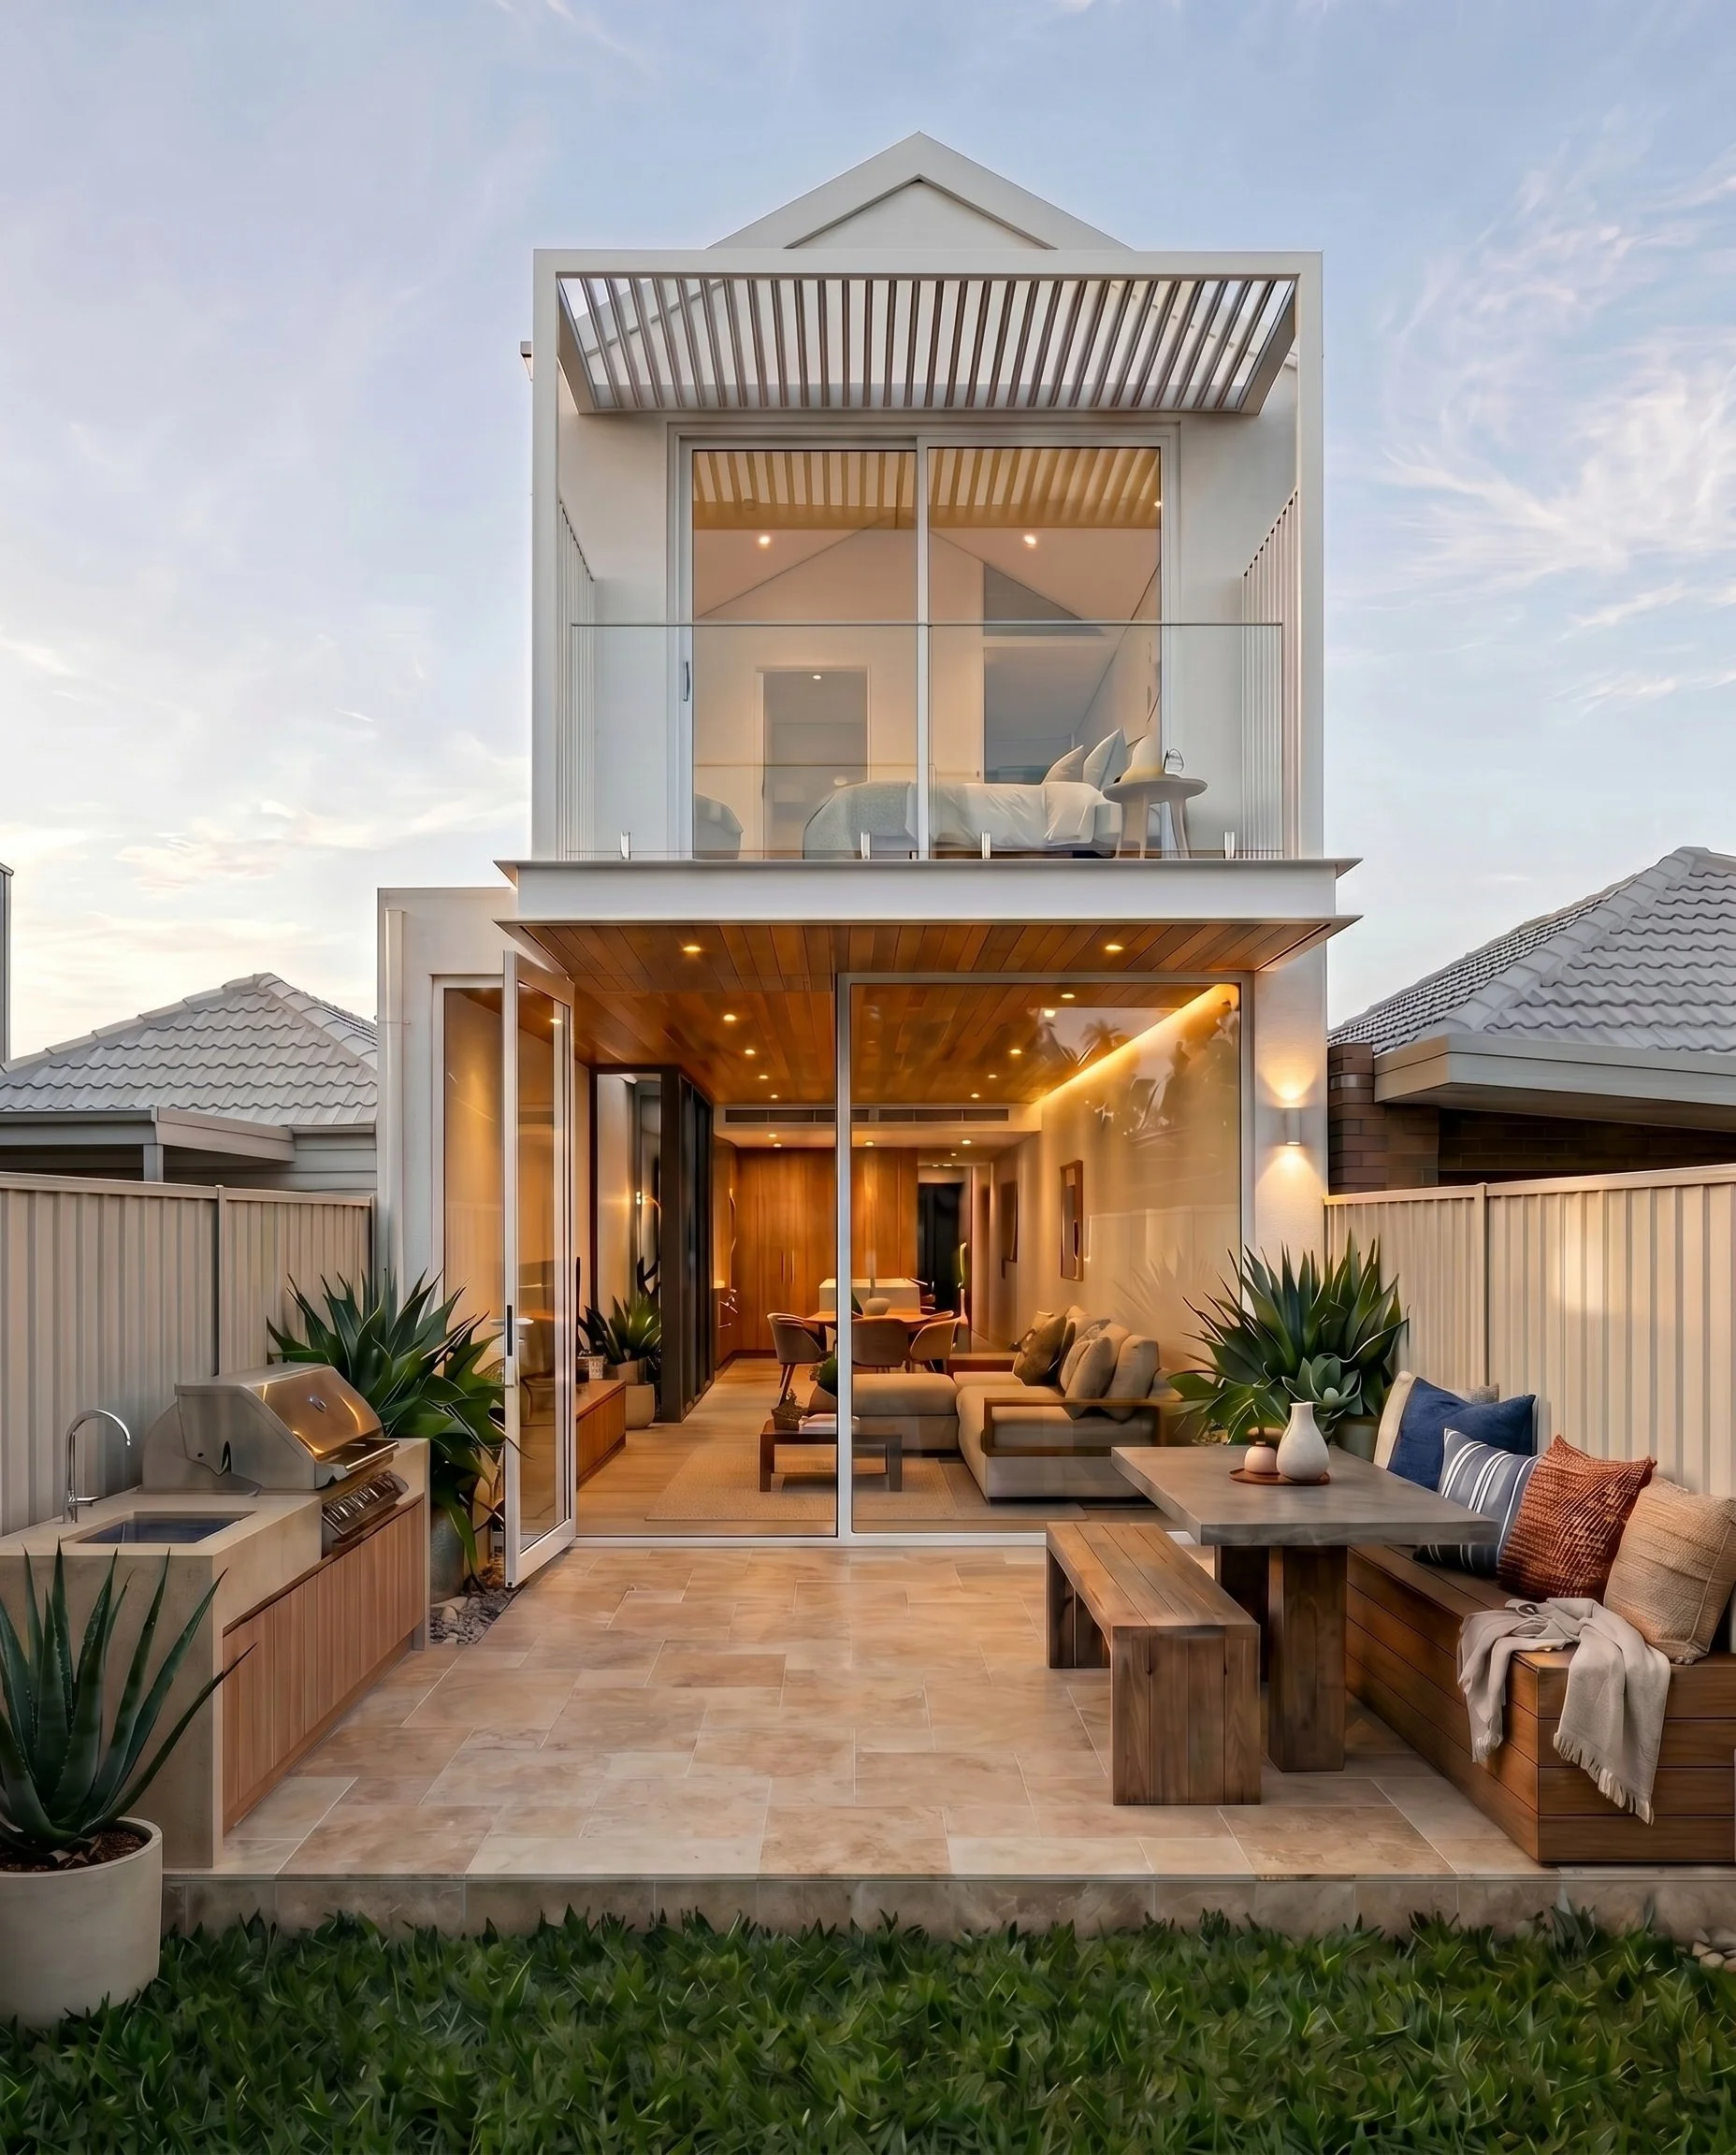
Family Homes
Renovations, Extensions & New Builds
Designs that grow with your family.
As families expand, homes need to work harder. We specialise in renovations, extensions, and additions that improve space, flow, and functionality — without sacrificing beauty.
Ideal for you if:
Your home feels cramped or outdated
Your family is growing
You want better flow, light, and storage
You value thoughtful design without unnecessary complexity
What’s included:
Initial consultation + site measure
Concept design options tailored to your needs
Development Application (DA) package
Optional Construction Certificate (CC) + Construction Documentation (CD)
Ongoing advice as your project progresses
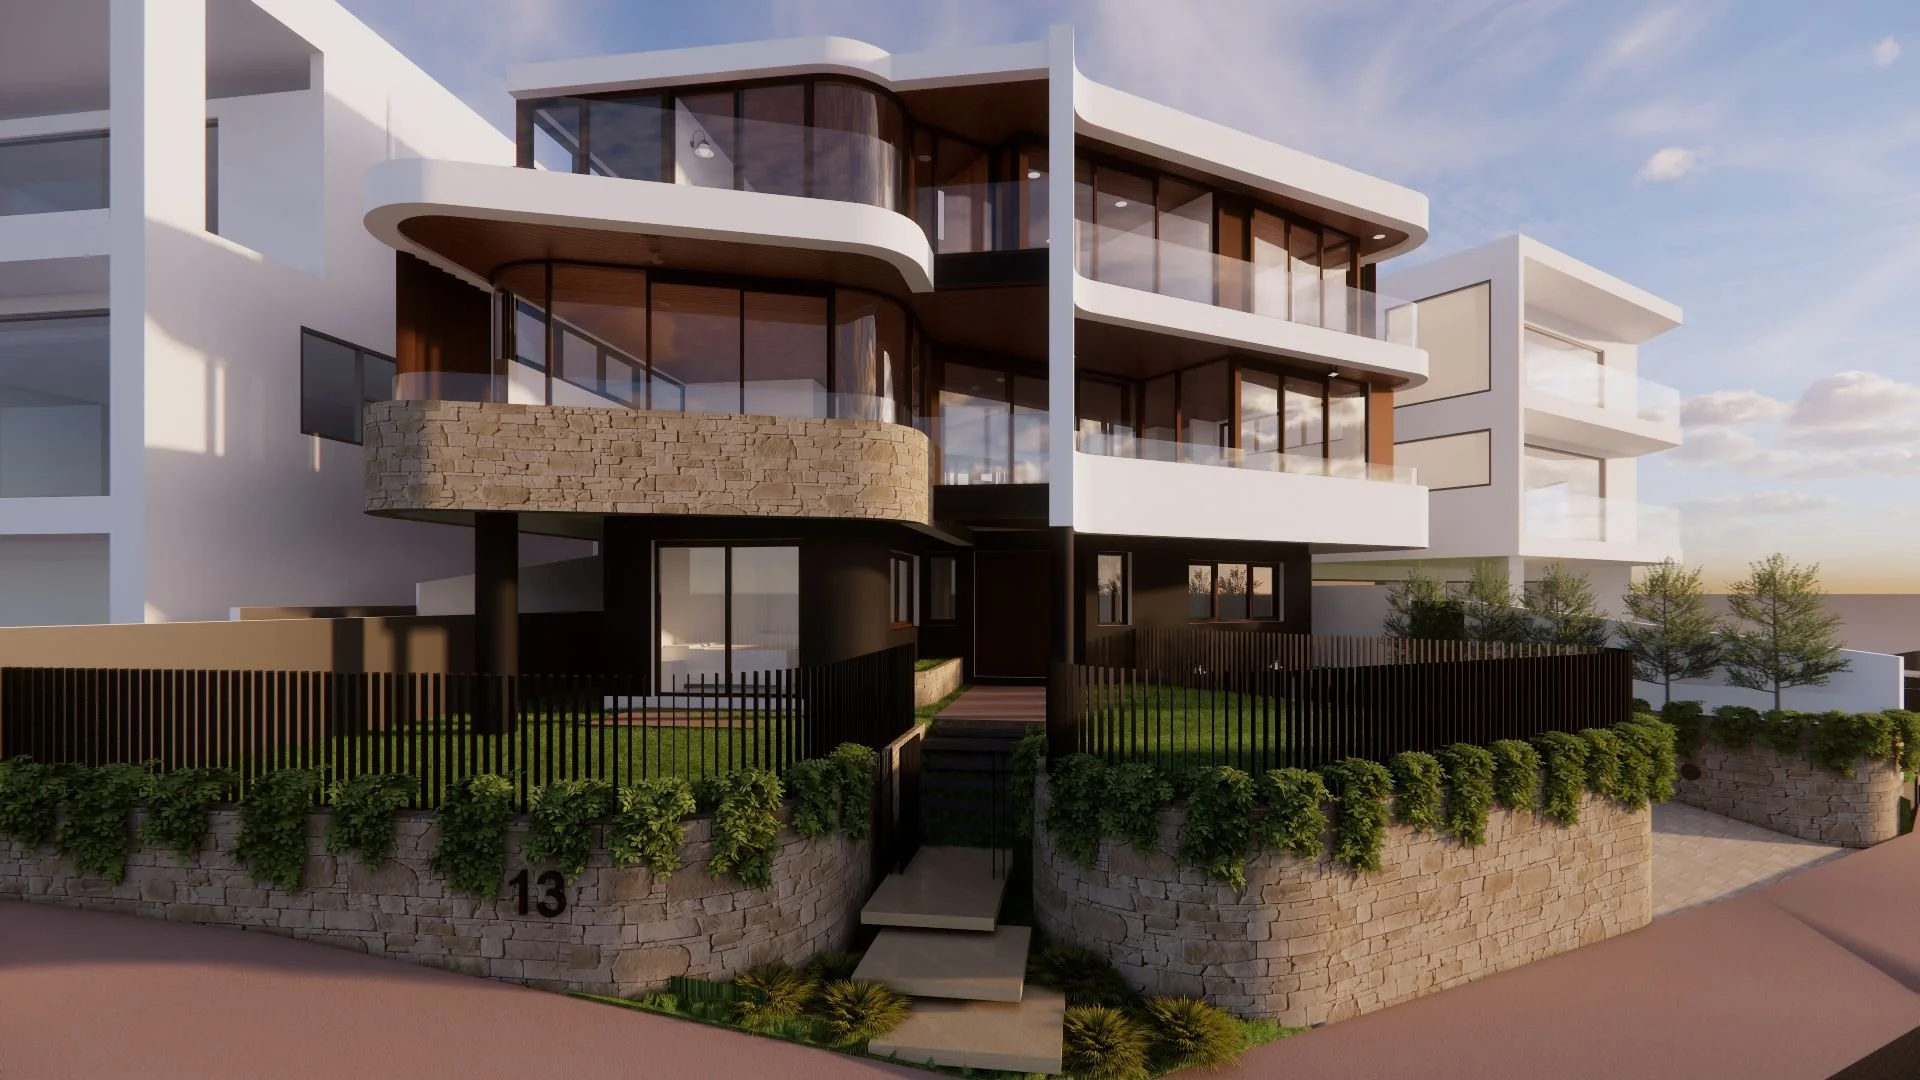
Luxury Homes
Limited Availability
Refined architecture, tailored to your lifestyle.
We undertake a select number of bespoke luxury homes each year for clients seeking a refined architectural outcome. These homes are highly considered, design-led projects delivered through a collaborative process.
Ideal for you if:
You are building a high-end custom home
You value strong architectural vision and detail
You seek a personalised, premium service
What’s included:
Comprehensive concept design process
Development Application (DA) package
Coordination with consultants (surveyors, engineers, etc.)
Optional CC + CD packages
Design presentation with 3D renders or sketches

Online Consultations
Expert advice, without the full commitment.
Not sure where to begin? Book a one-hour online consultation for tailored advice on your project. Ideal for early-stage planning, feasibility checks, or design ideas.
Ideal for you if:
You’re not sure where to begin
You are looking for early-stage planning/ feasibility checks
You want some design advice
What’s included:
Personalised advice based on your site/project
Guidance on council requirements and approvals
Live sketching of ideas (if helpful)
Next-step recommendations
How our fees work
We believe you should understand the cost of our services before committing to your project.
Rather than charging a percentage of the construction cost, we typically provide a fixed fee for each stage of the project, tailored to the scope of work, complexity and level of service required.
This allows you to understand the fees associated with each stage and decide how you would like to progress.
Fixed fees, stage by stage
Our proposals clearly outline the services included at each stage, from initial design and planning approvals through to construction documentation and, where required, construction-phase services.
Each stage is agreed before work begins, giving you greater clarity around the scope and cost of our involvement.
Additional services
If additional work is required outside the agreed scope, we will discuss this with you before proceeding. Where appropriate, additional services are charged at an agreed hourly rate.
A tailored proposal for your project
Every project is different. Following an initial discussion about your property, brief and objectives, we can recommend an appropriate scope of services and provide a tailored fee proposal.
Not sure what your project requires?
Book a 15-minute project call to discuss your plans and the best way forward.
Our Approach
Clear communication. Honest advice. Thoughtful design.
Every project is approached with care, whether it’s a family renovation, duplex development, or bespoke luxury home. We guide you through approvals, design decisions, and documentation with confidence and clarity.
Start the Conversation
If you’re planning a renovation or new home we’d love to hear from you.